Skip to content

Twin Cities metro

Luna’sPro Services

What we do

Services

Everything here is work we have done and photographed. If it is not on this list, ask — the answer is usually yes.

Basement finishing

Framing → paint

An unfinished basement taken all the way: framed against the block, insulated, drywalled, lit and floored. Soffits boxed around the ducts instead of dropping the whole ceiling a foot.

  • Framing against the block, with a moisture gap where it needs one
  • Insulation and vapor barrier detailed for a Minnesota winter
  • Soffits framed around ducts, drain lines and beams
  • Drywall, texture, paint, recessed lighting and base
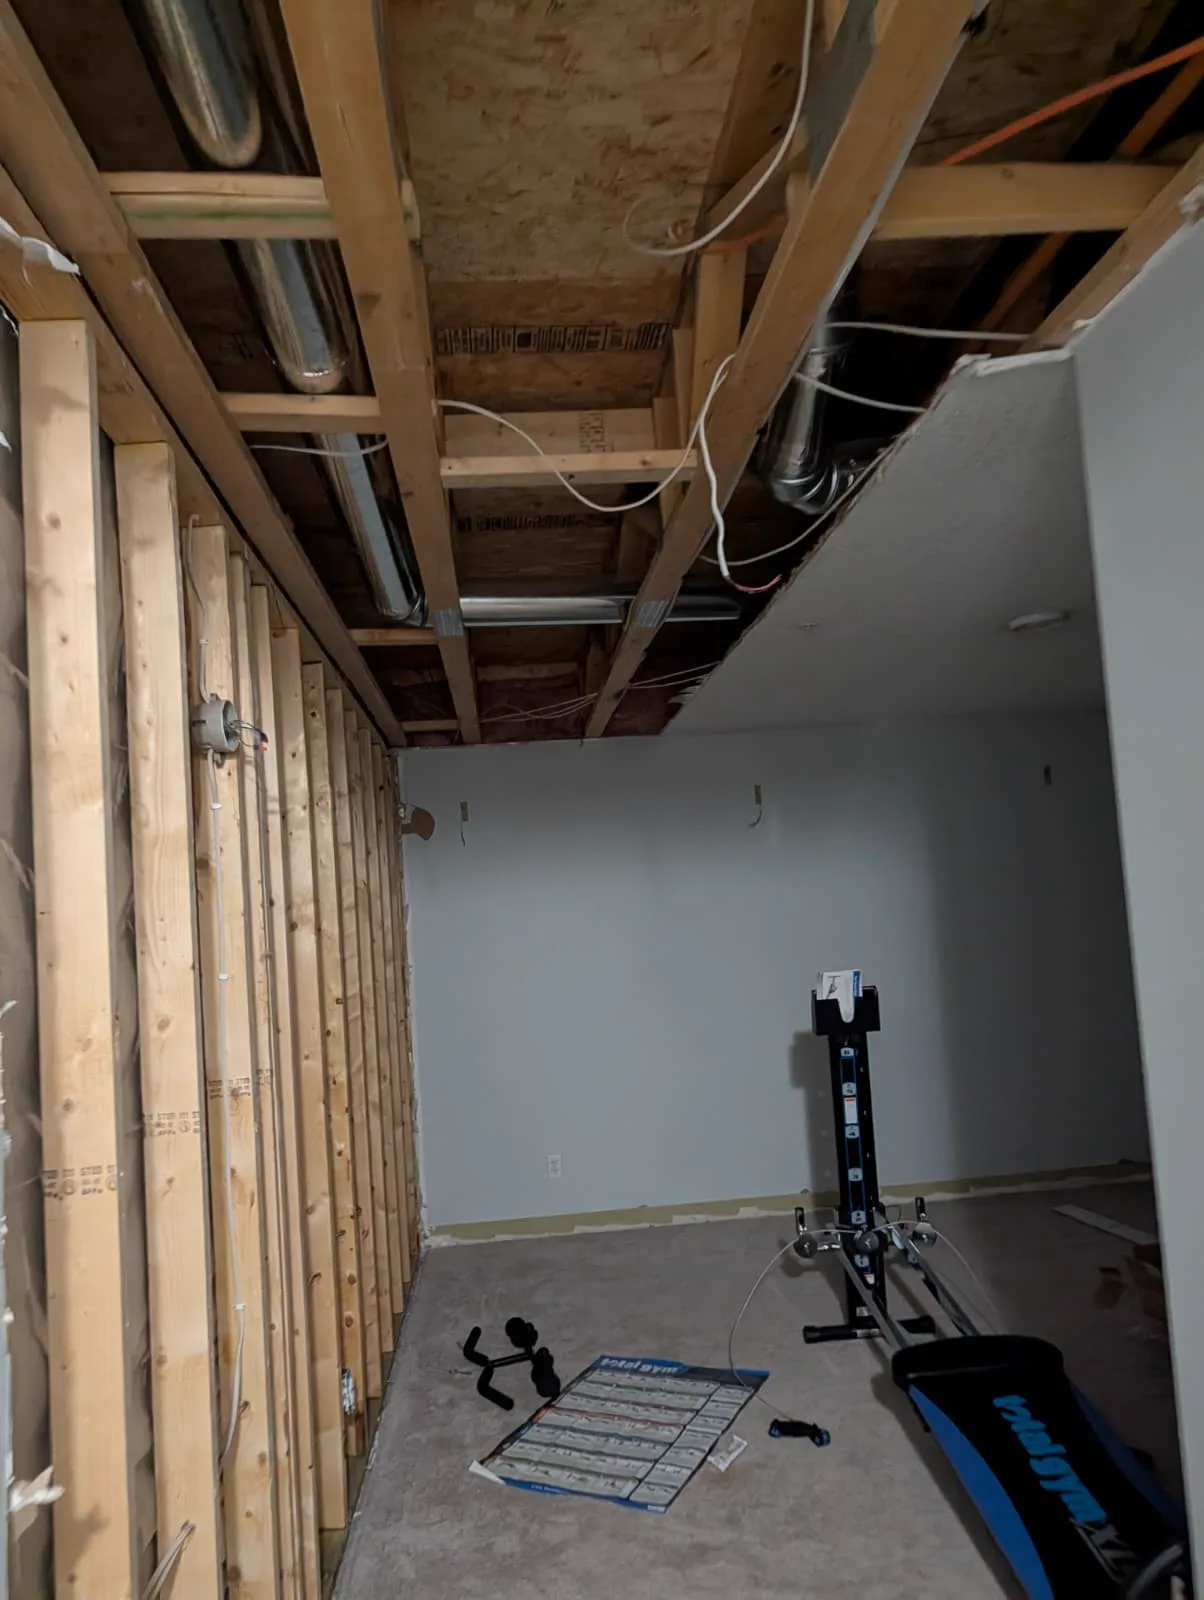
Soffit framed around the ducts before board goes up

Bathroom remodels

Down to the joists

Full bathrooms, including the half nobody photographs. If the floor flexes by the tub, that gets fixed before a single tile goes down.

  • Demo down to the joists, and the joists fixed if they need it
  • New subfloor and cement backer everywhere water can reach
  • Tile set and grouted, with the layout squared to the room
  • Vanity, toilet, fixtures, grab bars and exhaust
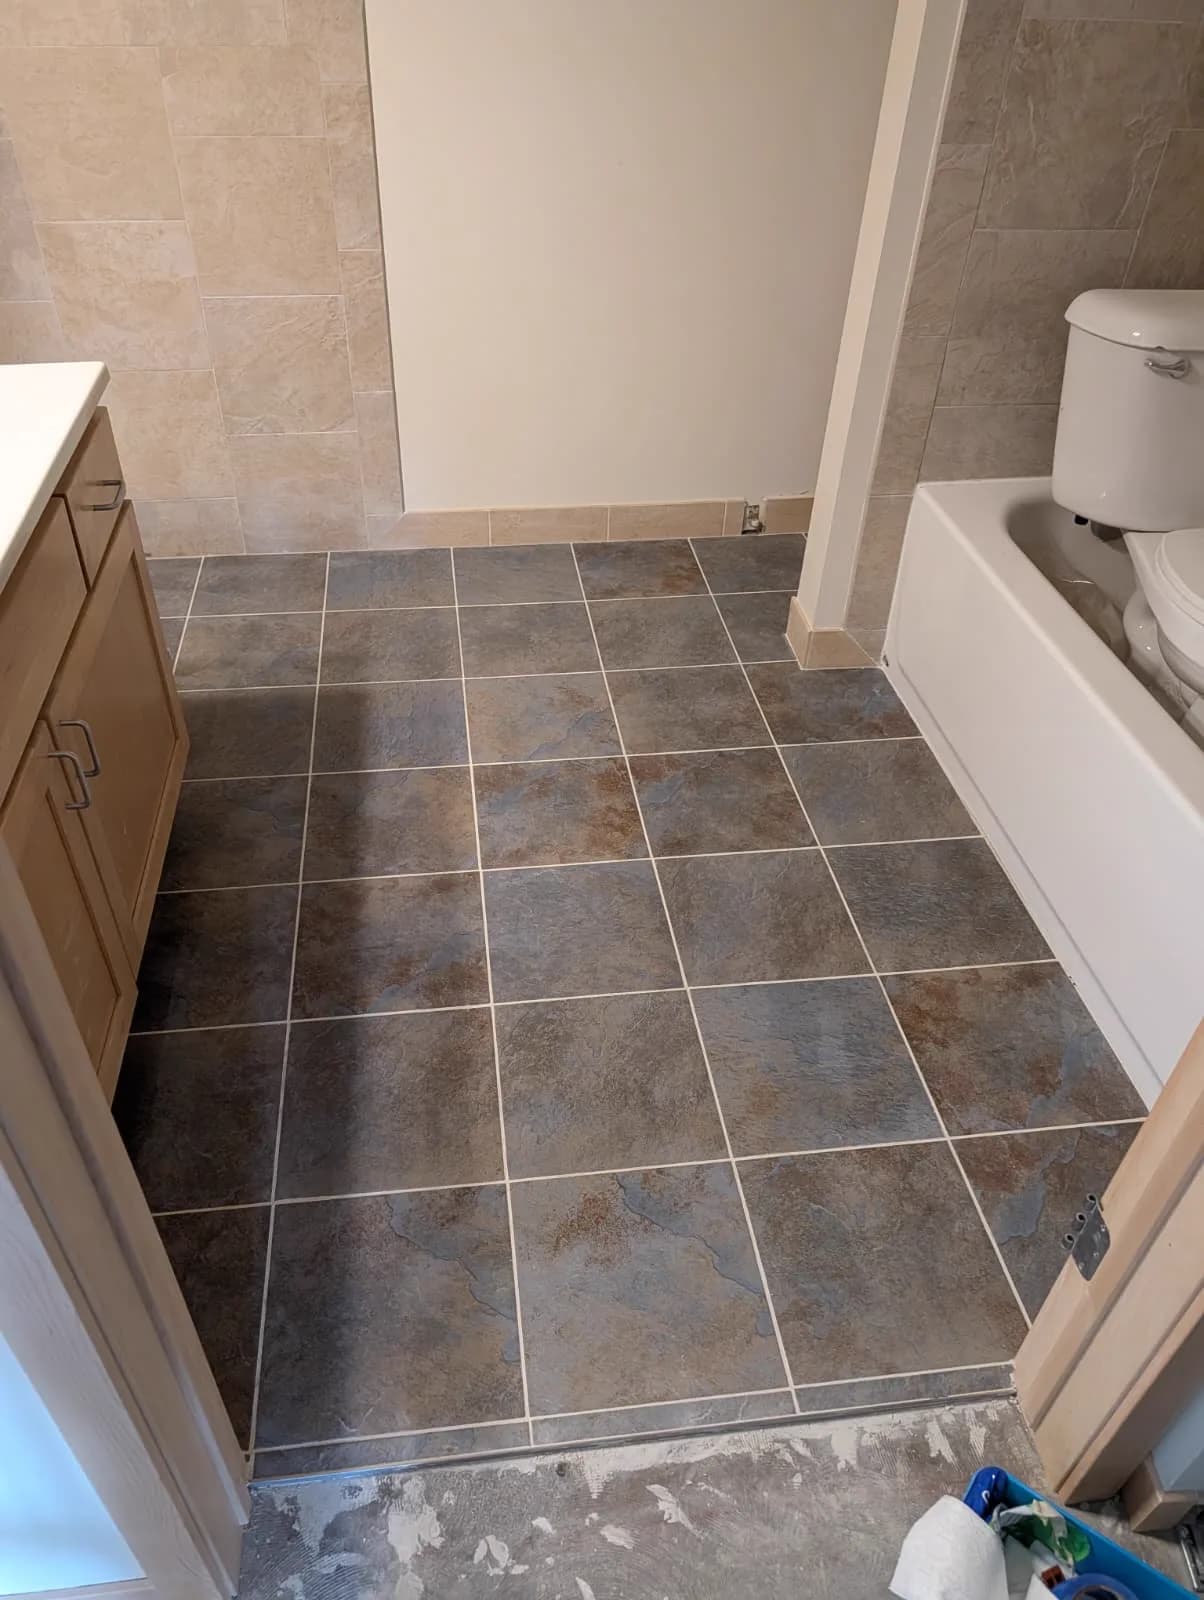
Porcelain tile set and grouted · bathroom

Room additions

Framed · insulated · finished

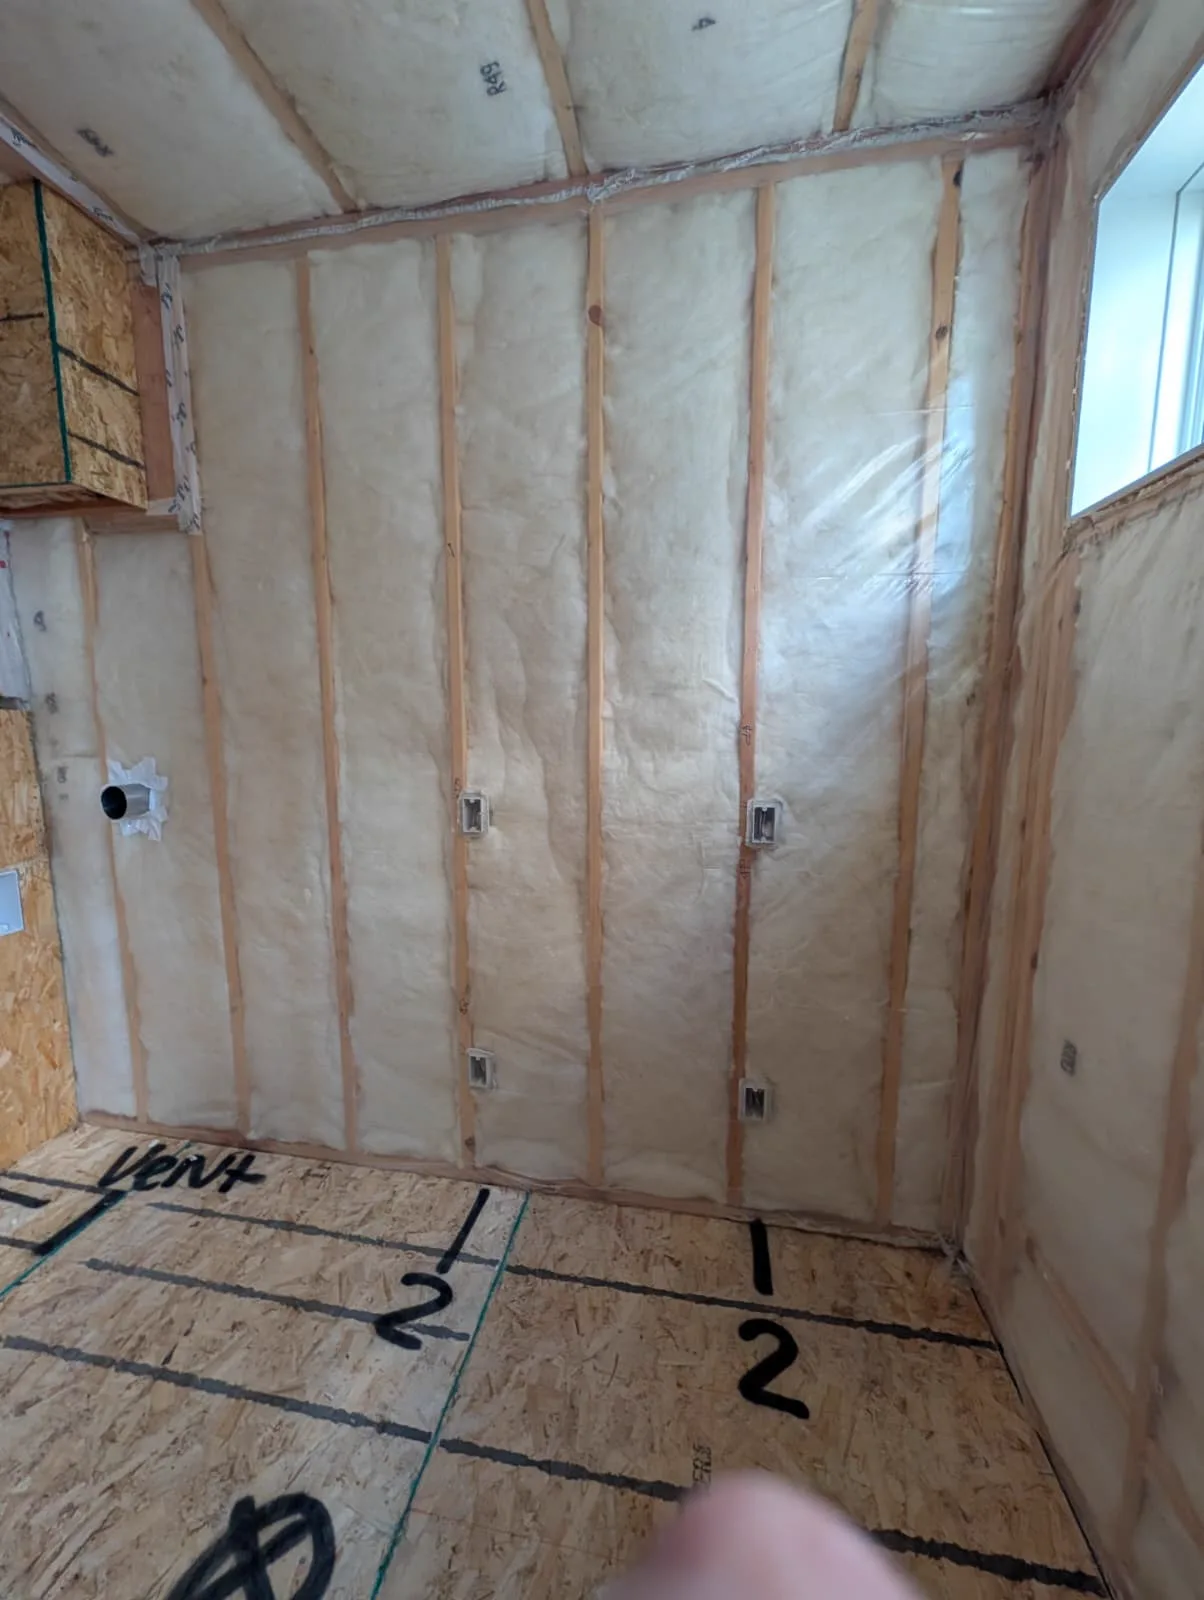
New square footage from the deck up: framed, sheathed, wrapped, R-49 in the ceiling and the vapor barrier taped at every seam — because February finds every gap you left.

  • Framing, sheathing and house wrap
  • Windows set, flashed and wrapped so water leaves the wall
  • R-49 ceiling, insulated walls, vapor barrier taped
  • Electrical boxes roughed in, then drywall and finish
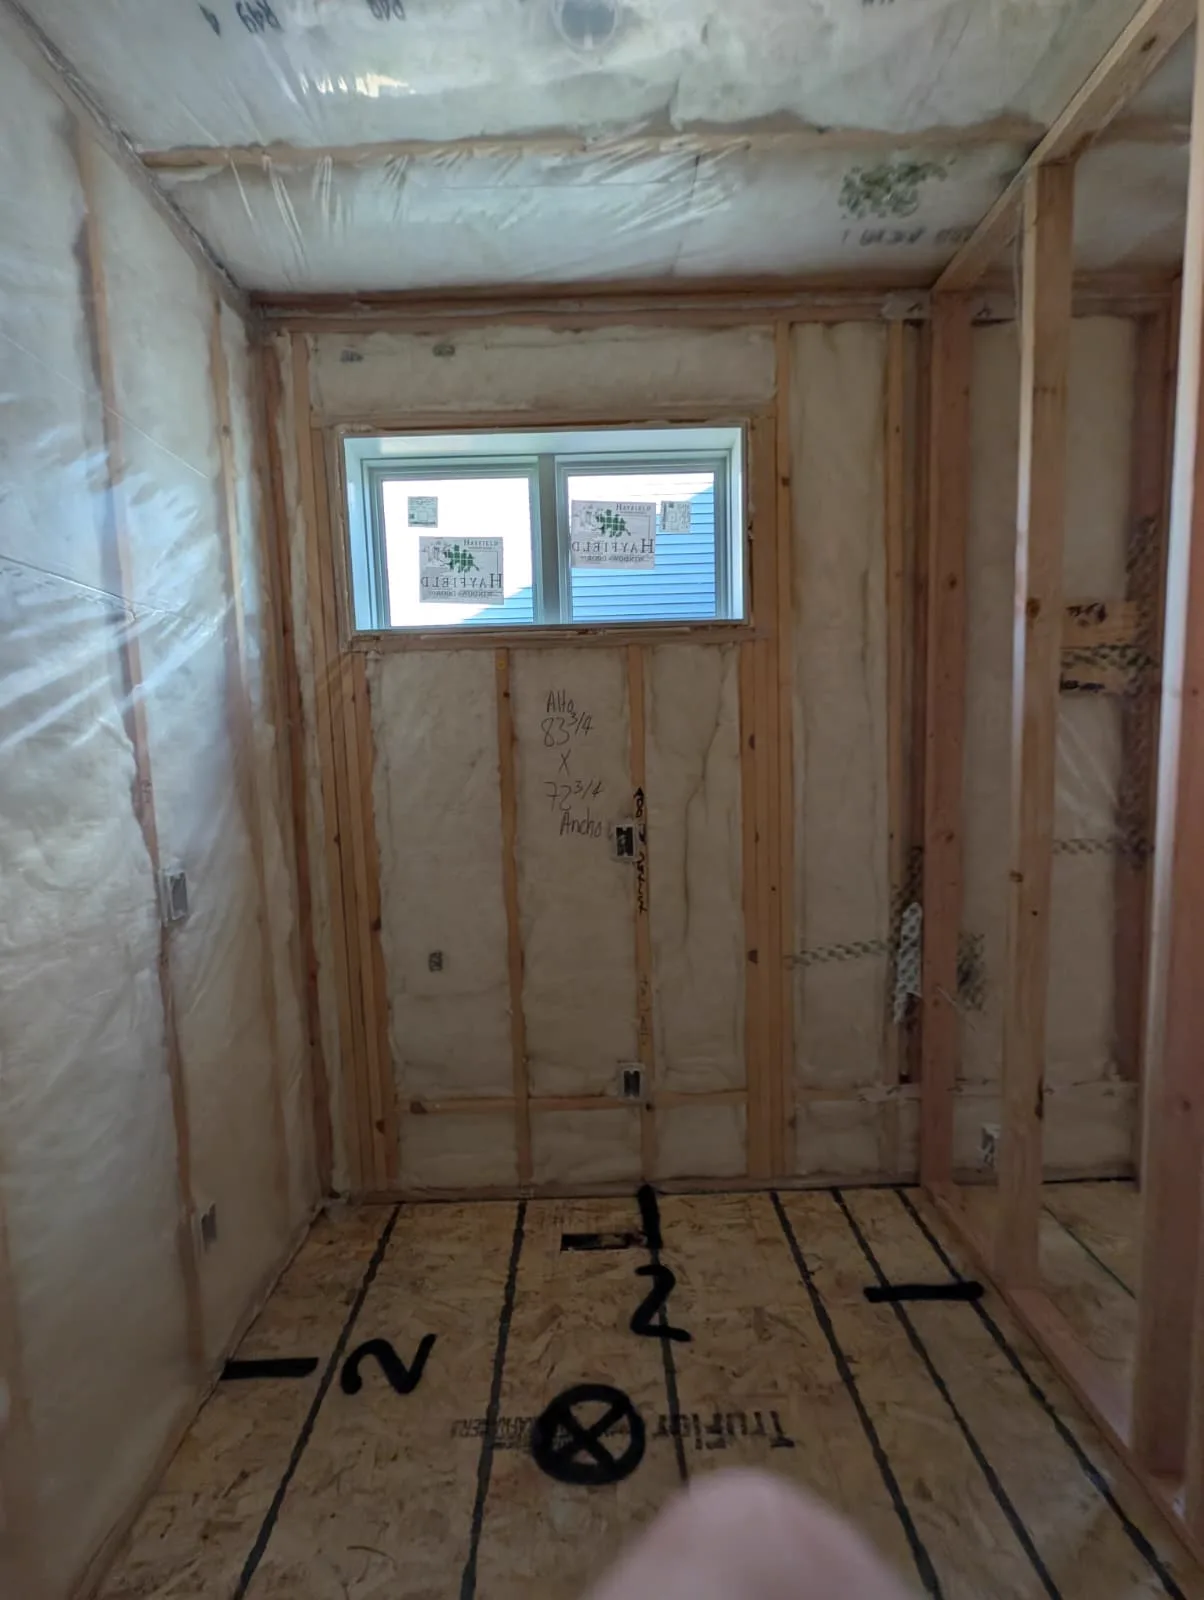
Room addition: R-49, vapor barrier, new windows

Drywall & texture

Hang · tape · texture

New board or a patch that disappears. Texture matched to the existing ceiling and walls, then painted.

  • Board hung tight, with the seams planned instead of landed by luck
  • Tape, three coats of mud, sand
  • Texture matched to the ceiling and walls you already have
  • Primed and painted, and the dust cleaned up
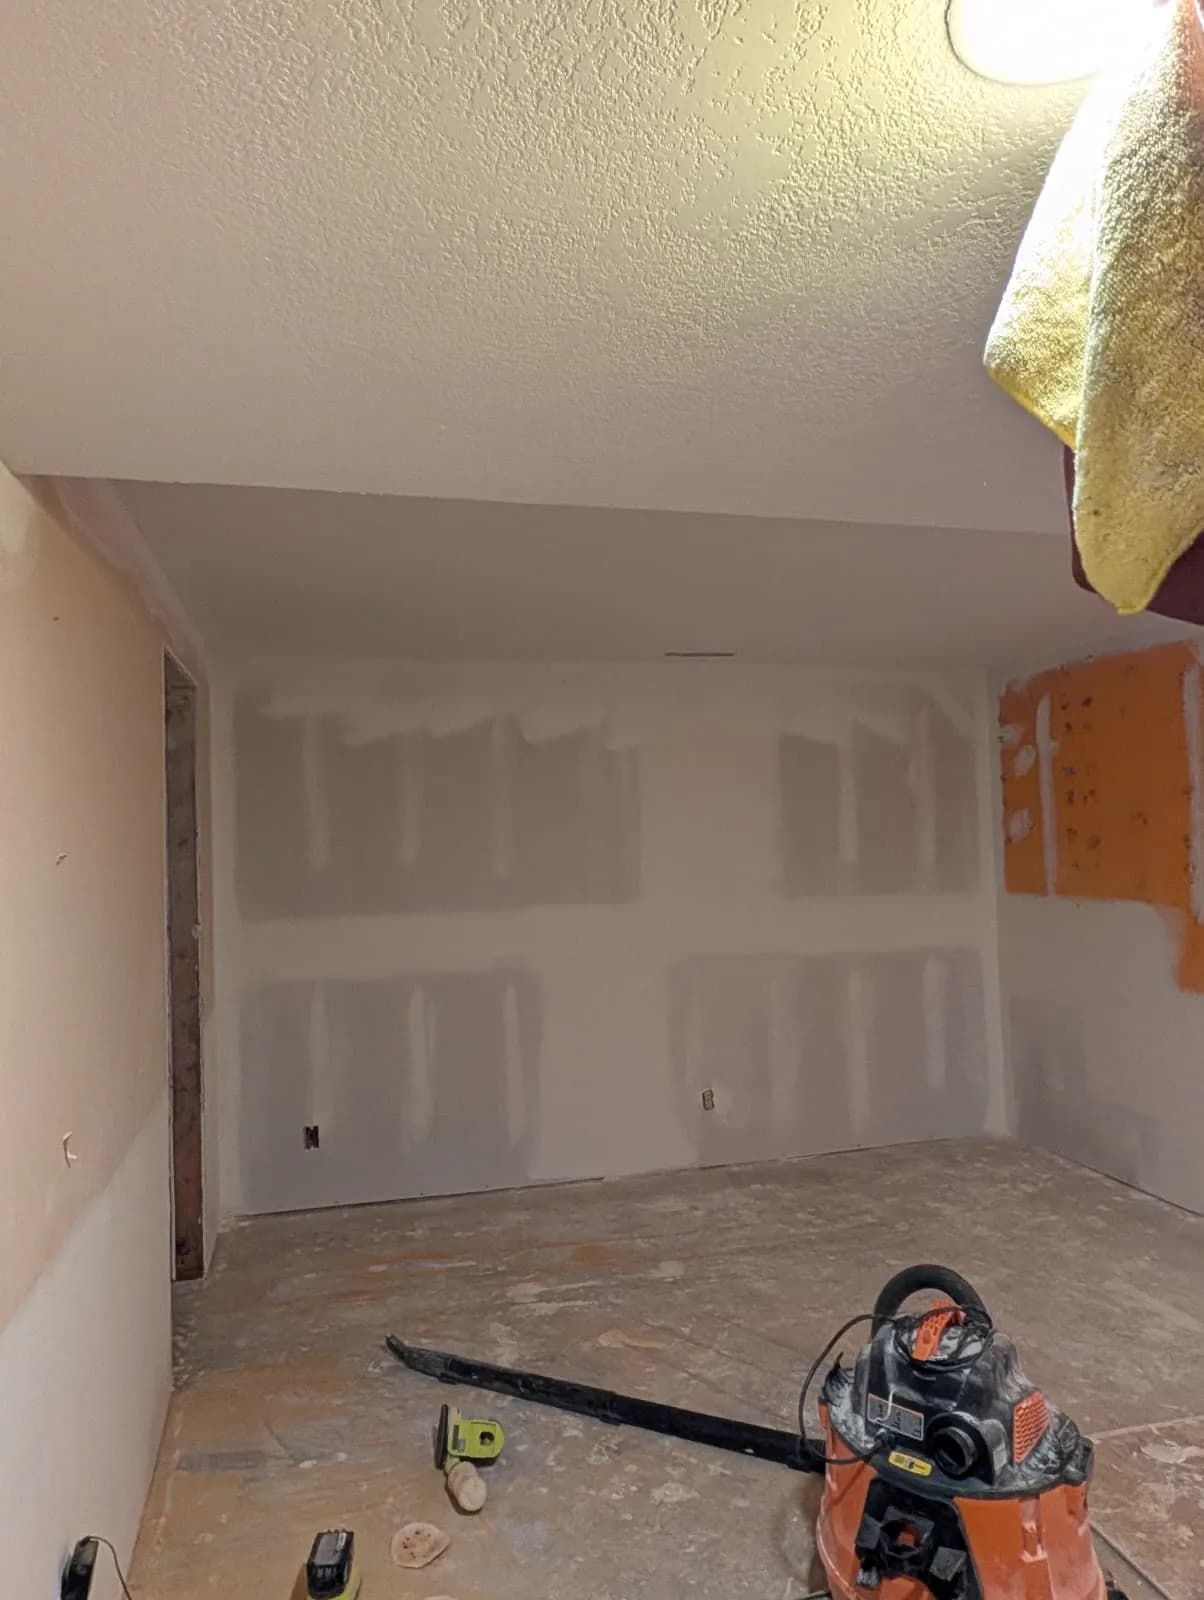
Hung, taped and sanded, ready for texture

Framing & structural repair

Joists · headers · walls

Sistered joists, new headers, walls moved or removed. The work that has to be right before anything looks good.

  • Joists sistered, blocked and shimmed level
  • Headers sized for the opening, not guessed
  • Walls moved, opened or removed with the load carried properly
  • Everything left ready for the next layer, not for a debate
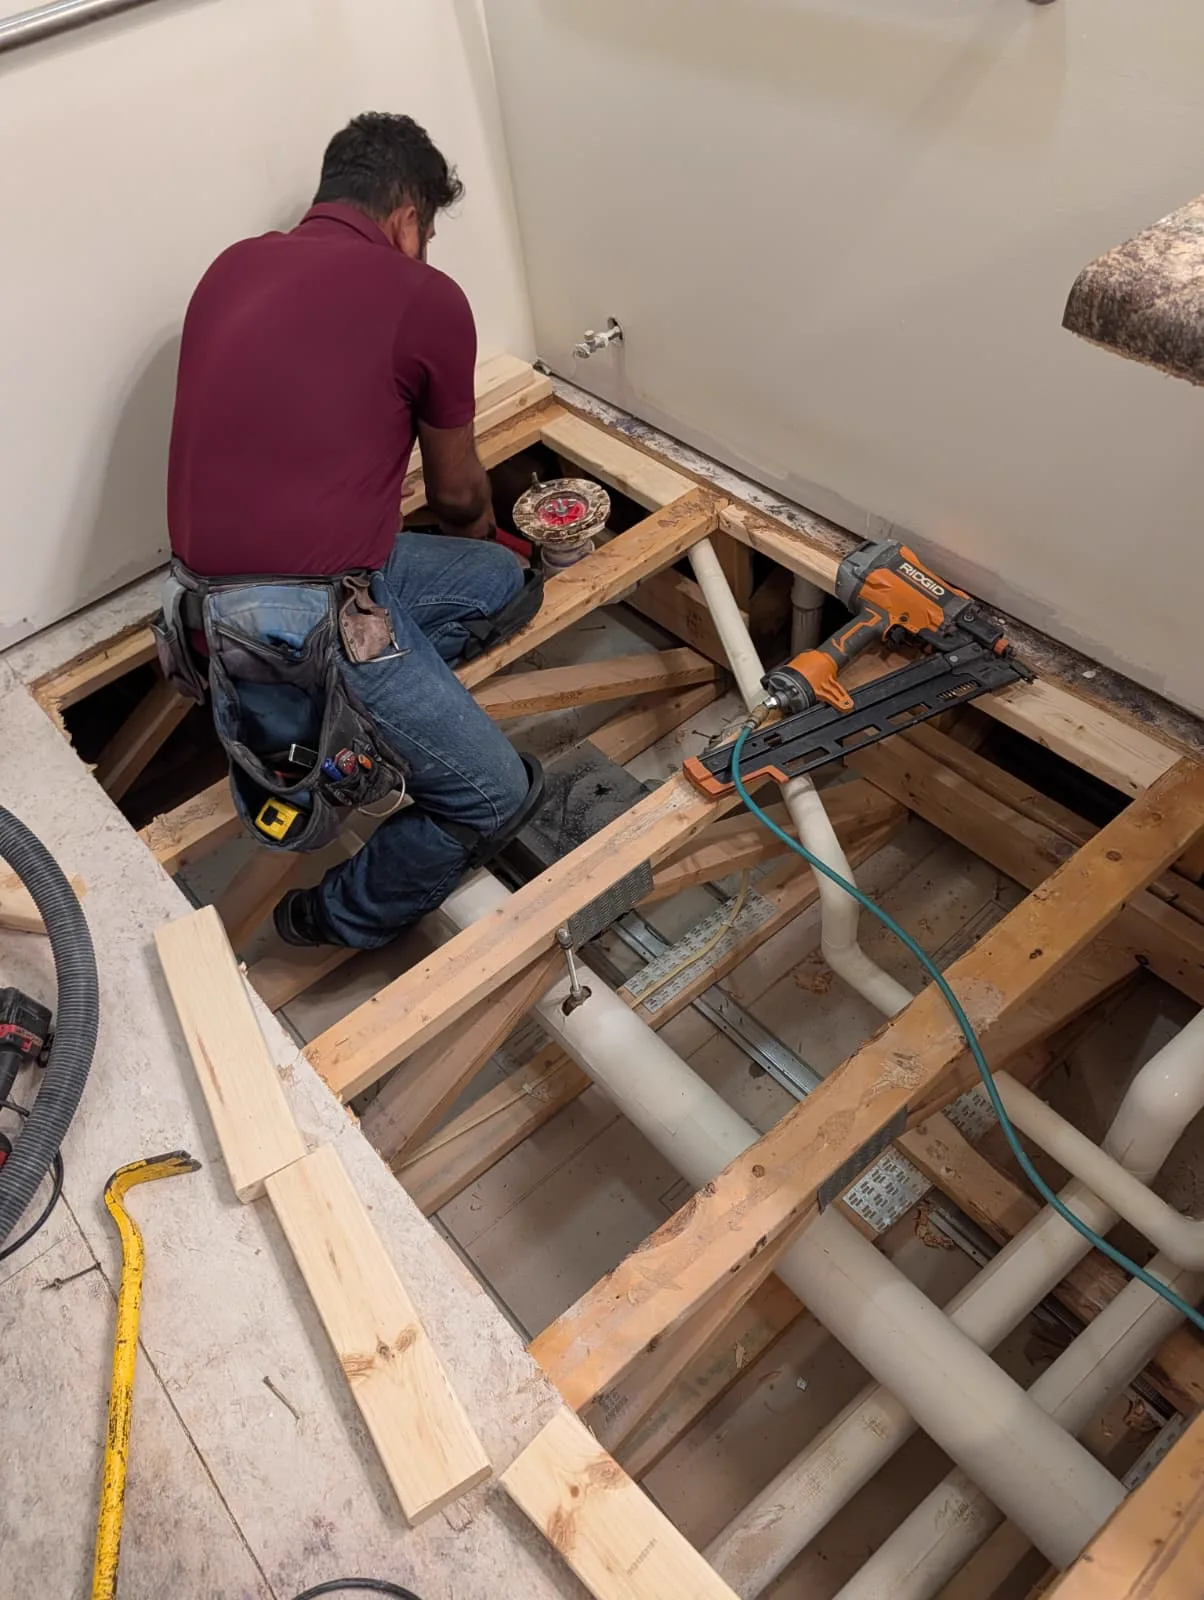
Joists sistered around the plumbing

Subfloor & flooring

Subfloor · tile · hardwood

Soft or sloping floors opened up, rebuilt from the joists, and finished in tile or hardwood.

  • Soft or sloping floors opened up to find the real cause
  • Subfloor replaced and fastened, squeaks included
  • Tile, hardwood or vinyl set flat and level to the doorway
  • Base and transitions so no edge is left exposed
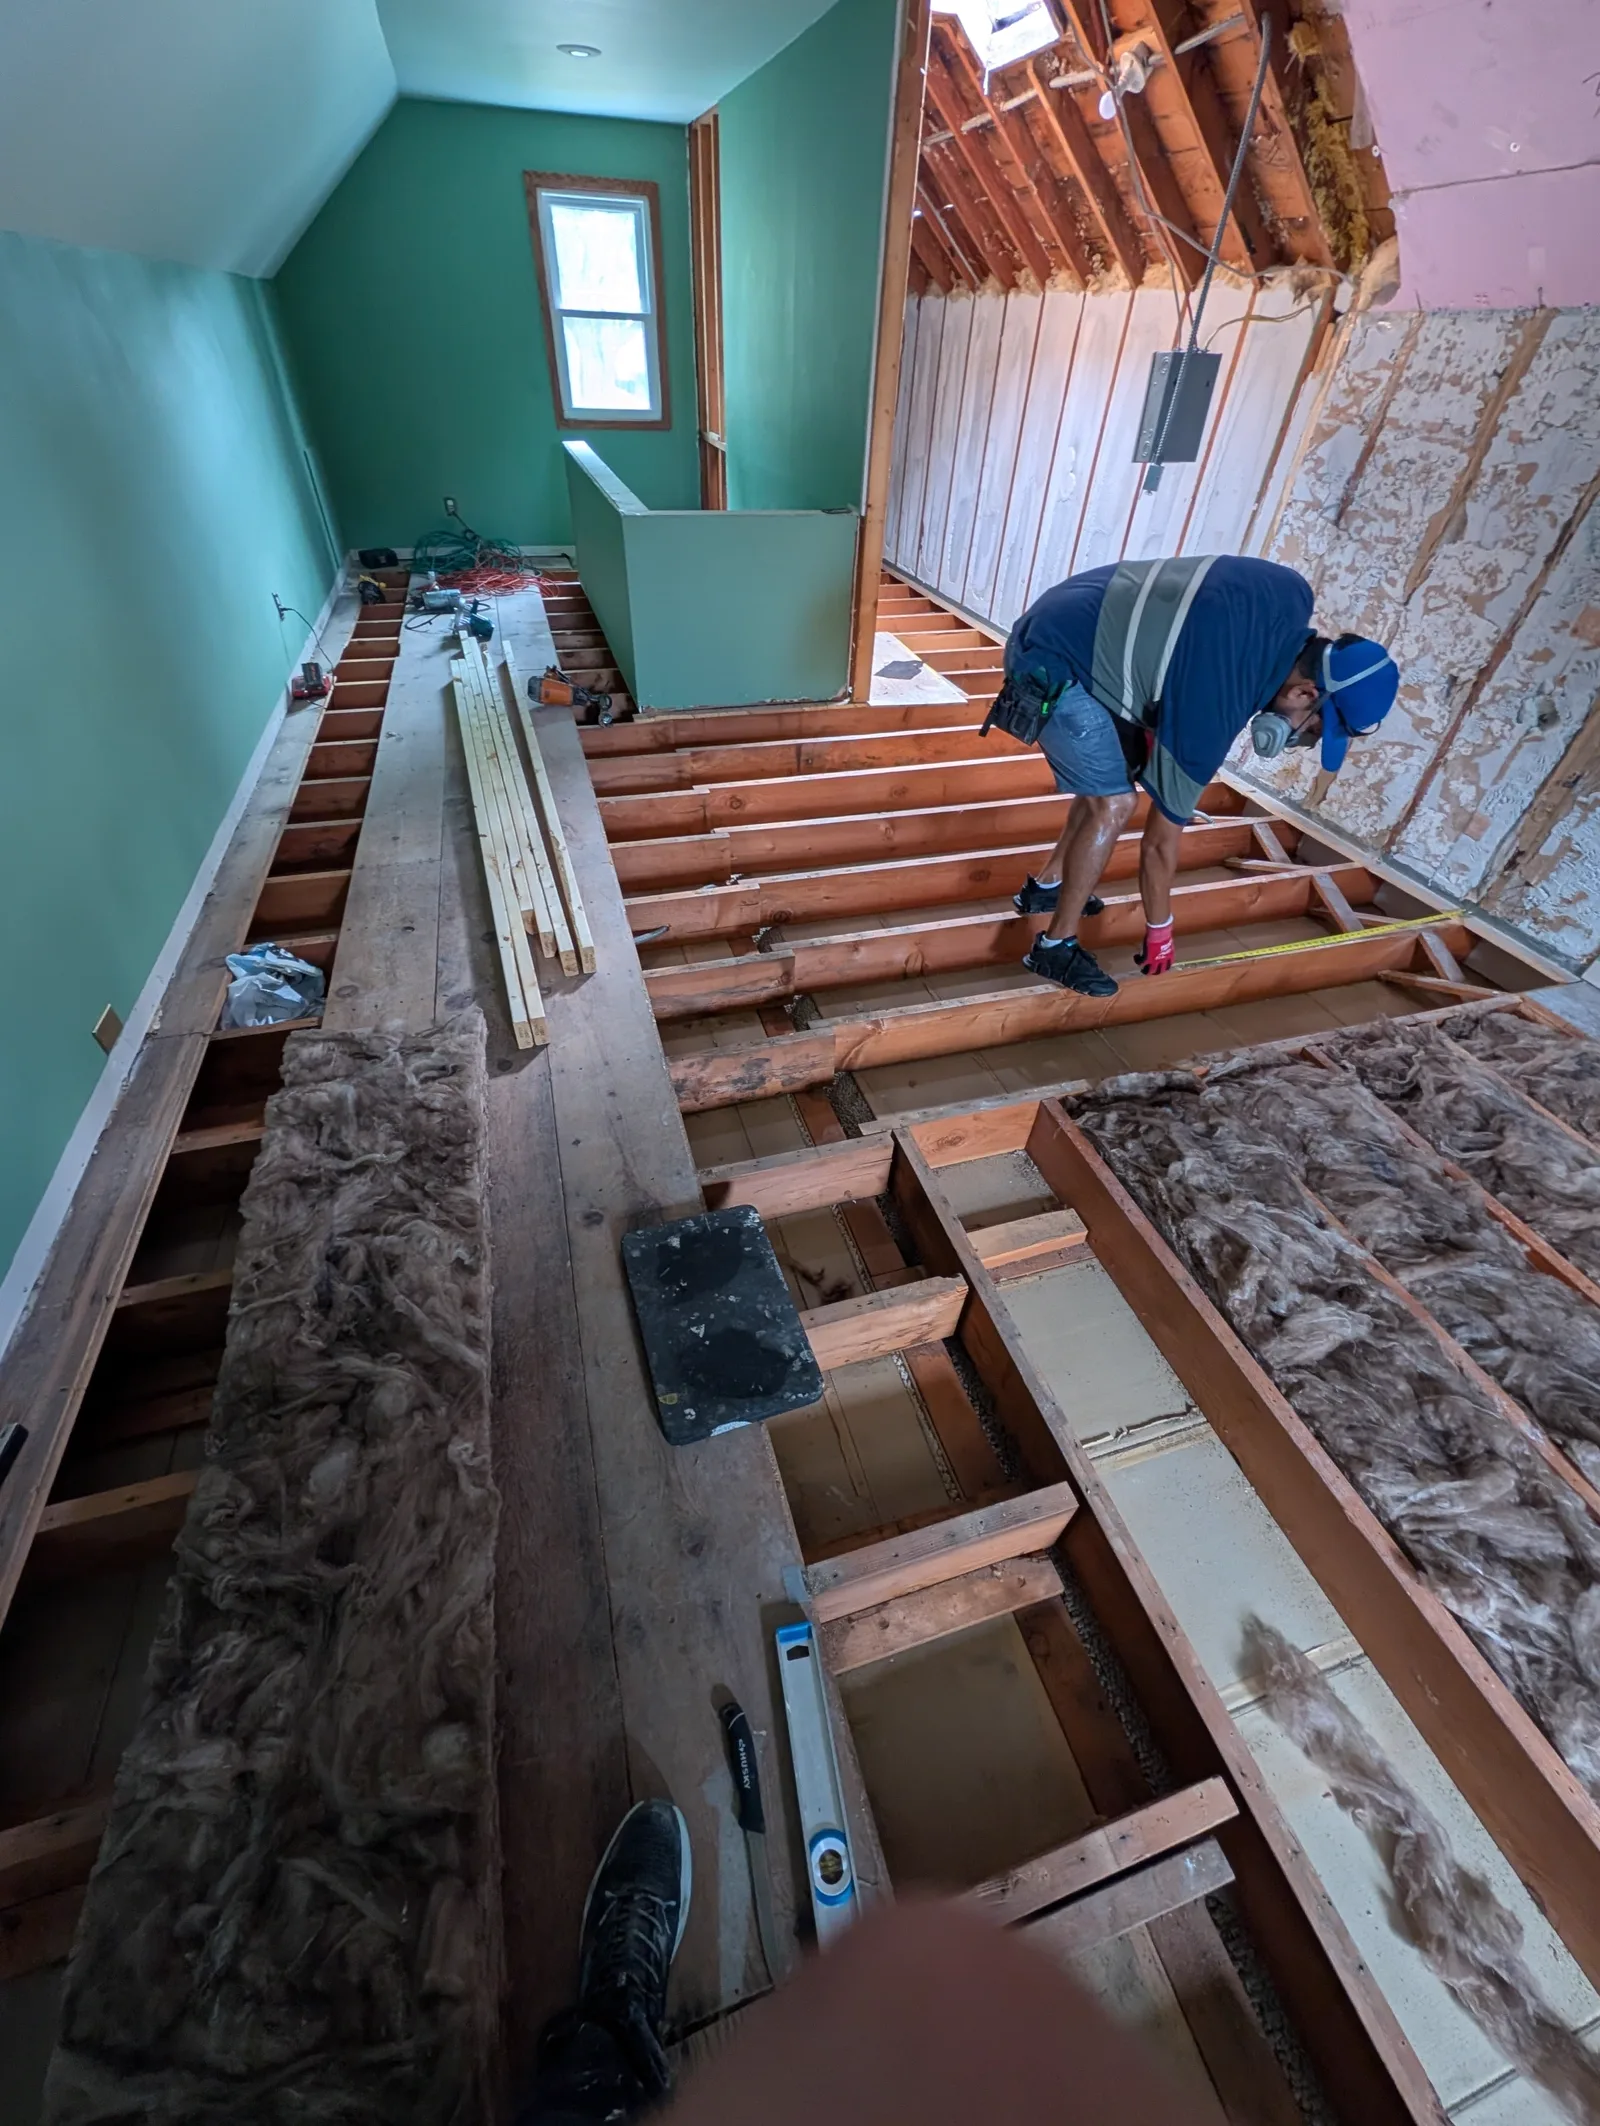
Old insulation out, joists exposed

Window replacement

Rough opening · flashing · trim

Openings squared, flashed and wrapped so water goes out instead of into the wall. Interior and exterior trim.

  • Opening cut and squared to the unit, not the other way around
  • Sill flashing, jamb flashing and house wrap lapped in the right order
  • Unit set plumb, shimmed and insulated around the frame
  • Interior casing and exterior trim, caulked and painted
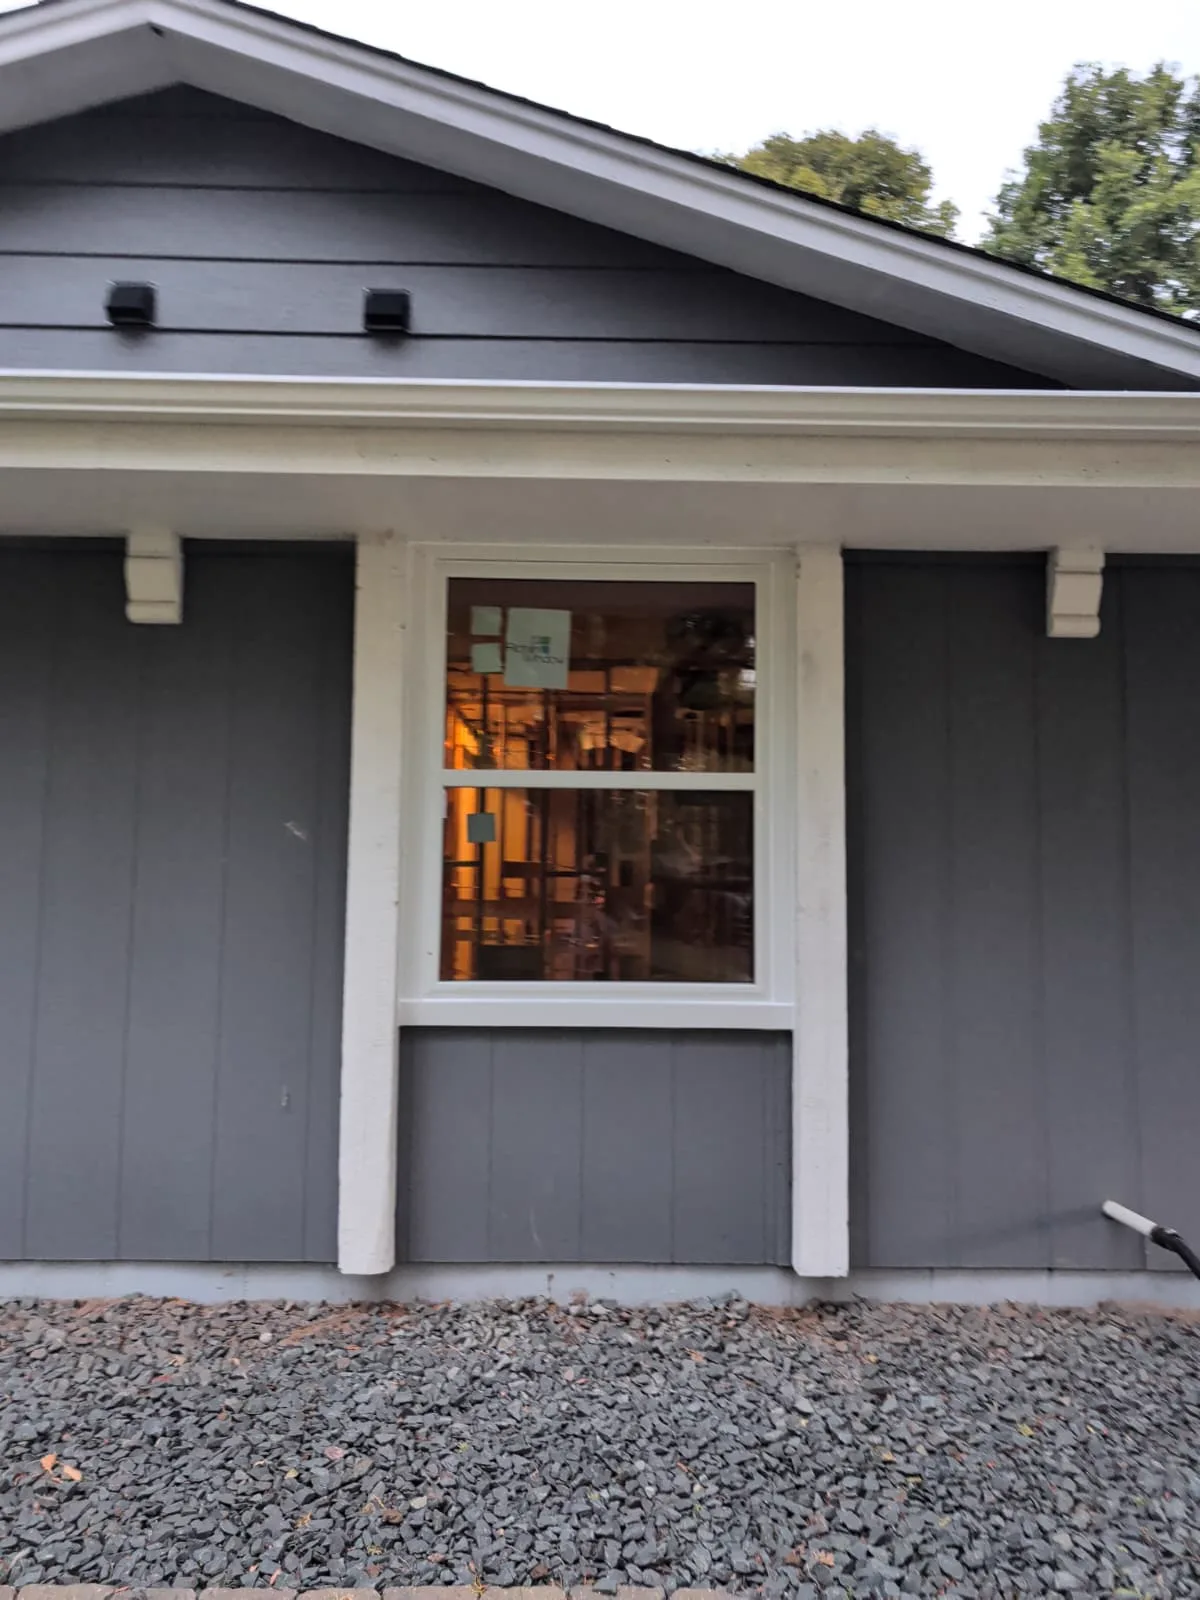
New window set and trimmed · exterior

Attic conversions

Gut · frame · finish

Attic space turned into a real room: old insulation out, new framing in, finished to match the floor below.

  • Old insulation out, and the space cleaned before anything goes back
  • Knee walls, rafters and headroom framed to code
  • Insulation and ventilation so the roof still breathes
  • Finished to match the floor below: drywall, trim, lights, paint
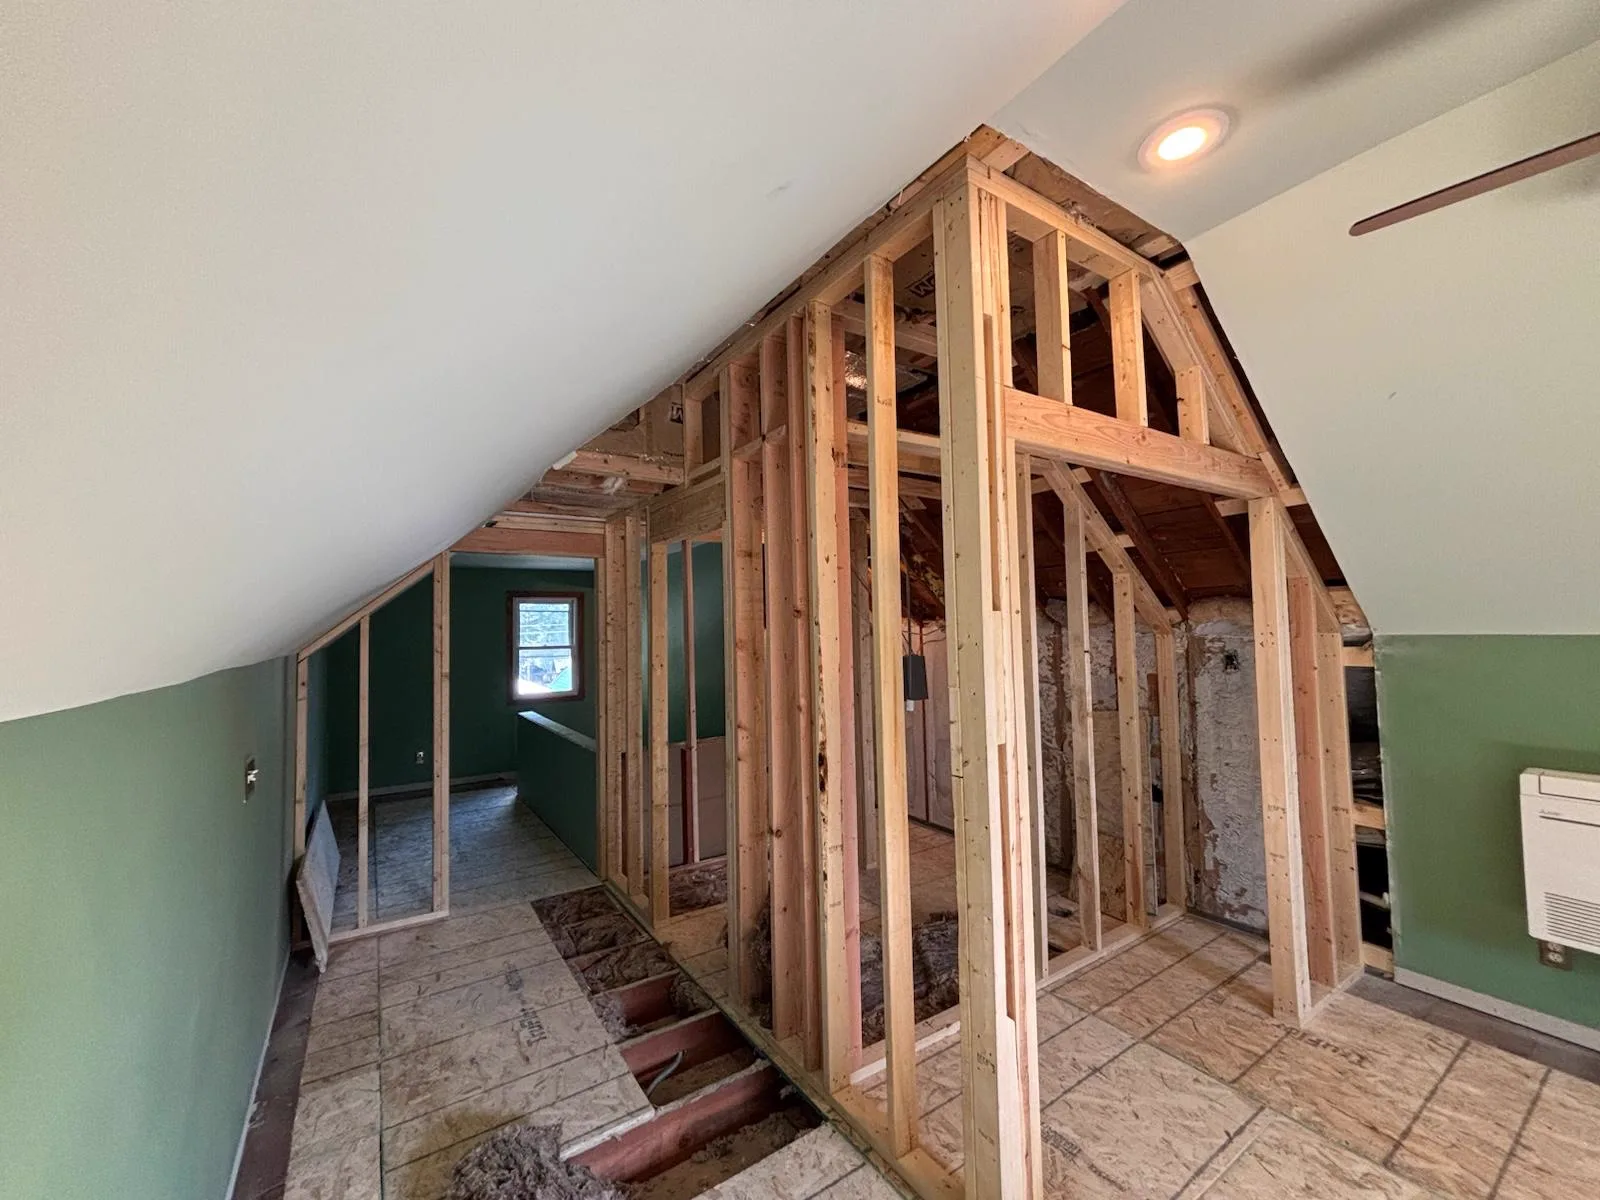
New framing in a gutted attic

Interior painting

Prep · cut · two coats

Walls, ceilings and trim. Masked and dropped properly, cut by hand at the line, and the room left clean.

  • Furniture moved or covered, floors dropped, edges masked
  • Patching and sanding before the first coat, not after
  • Cut by hand at ceilings, base and casing
  • Two coats, and the room put back the way it was
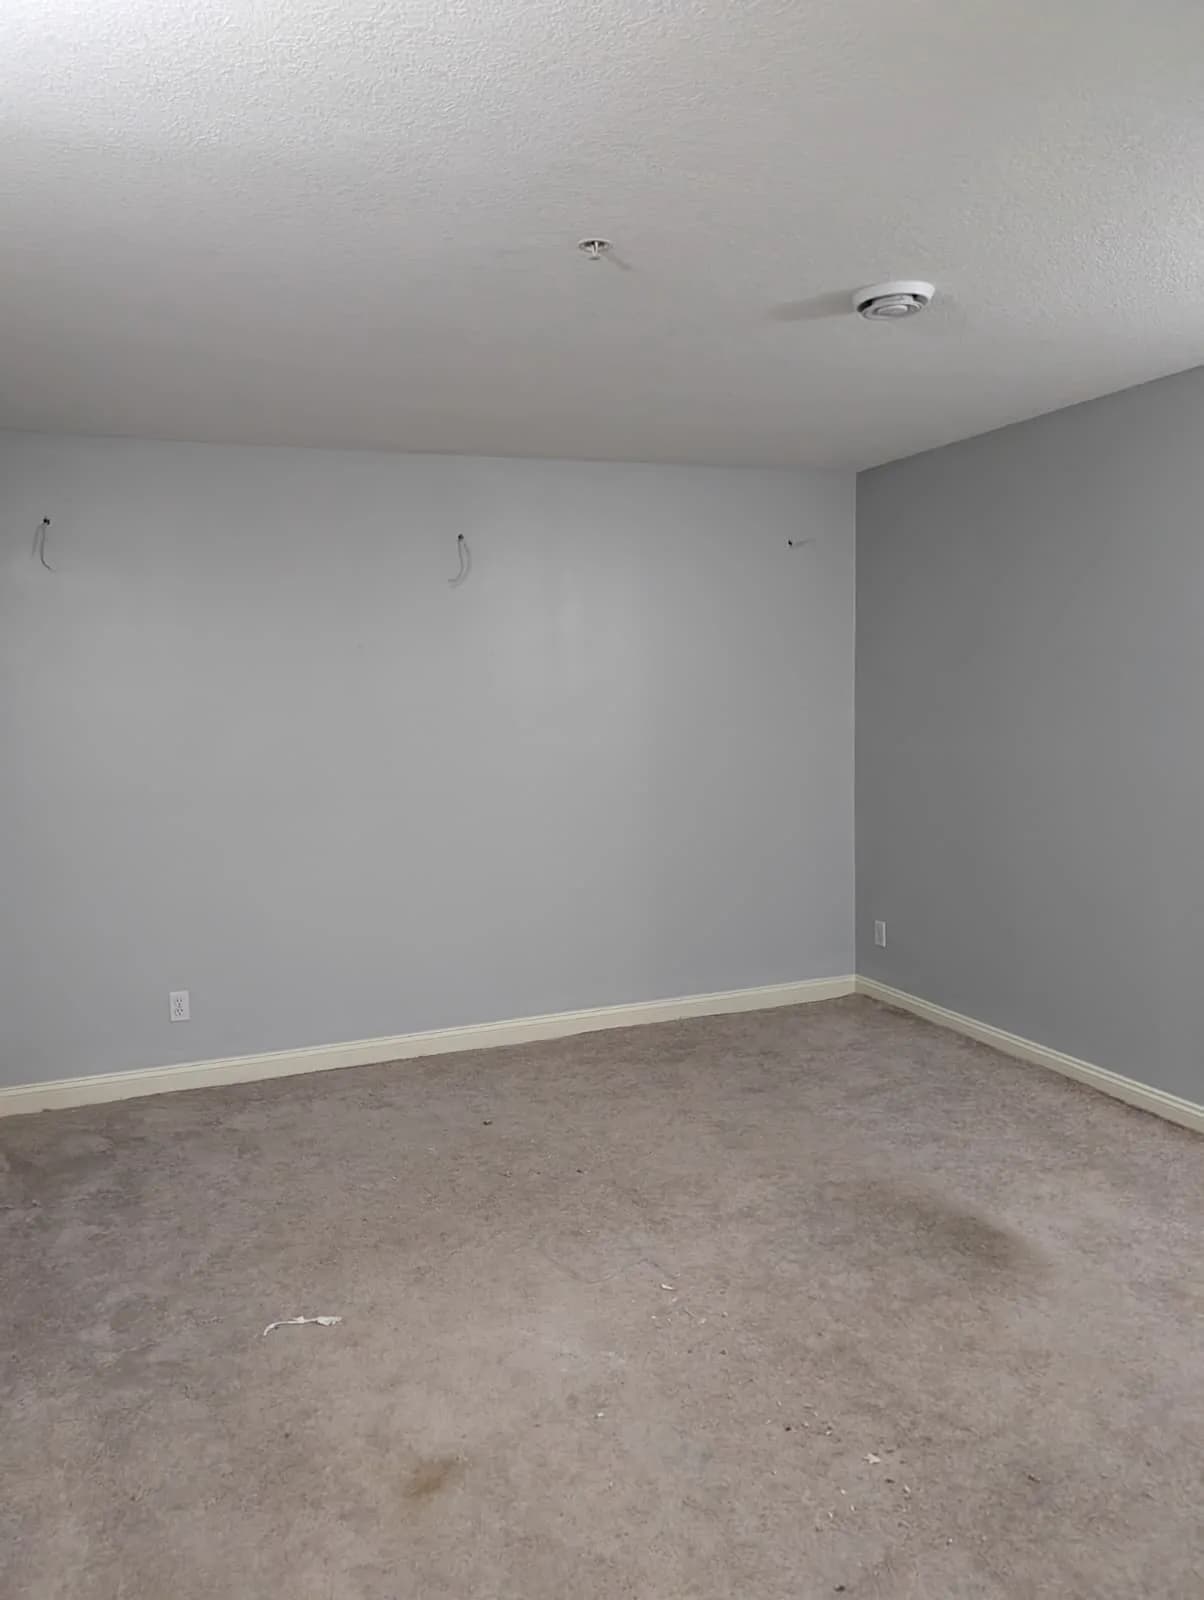
Same room, ceiling closed and painted

Insulation & air sealing

R-49 · vapor barrier · foam

Batt and spray foam with the vapor barrier detailed right. The difference between a finished room and a cold one.

  • Batt or spray foam depending on the cavity and the access
  • Rim joists and penetrations air-sealed, which is where the cold gets in
  • Vapor barrier taped and detailed at every seam
  • R-values matched to what the assembly actually calls for
Insulated wall, boxes set and marked

Recessed lighting & trim

Layout · cans · trim

Lighting laid out for how the room is used, cut into finished or new ceilings, trimmed clean.

  • Layout planned around the room, not around the joists
  • Cut into finished ceilings without wrecking the ceiling
  • Switching and dimmers where you actually reach for them
  • Trims set flush, and the holes patched invisible
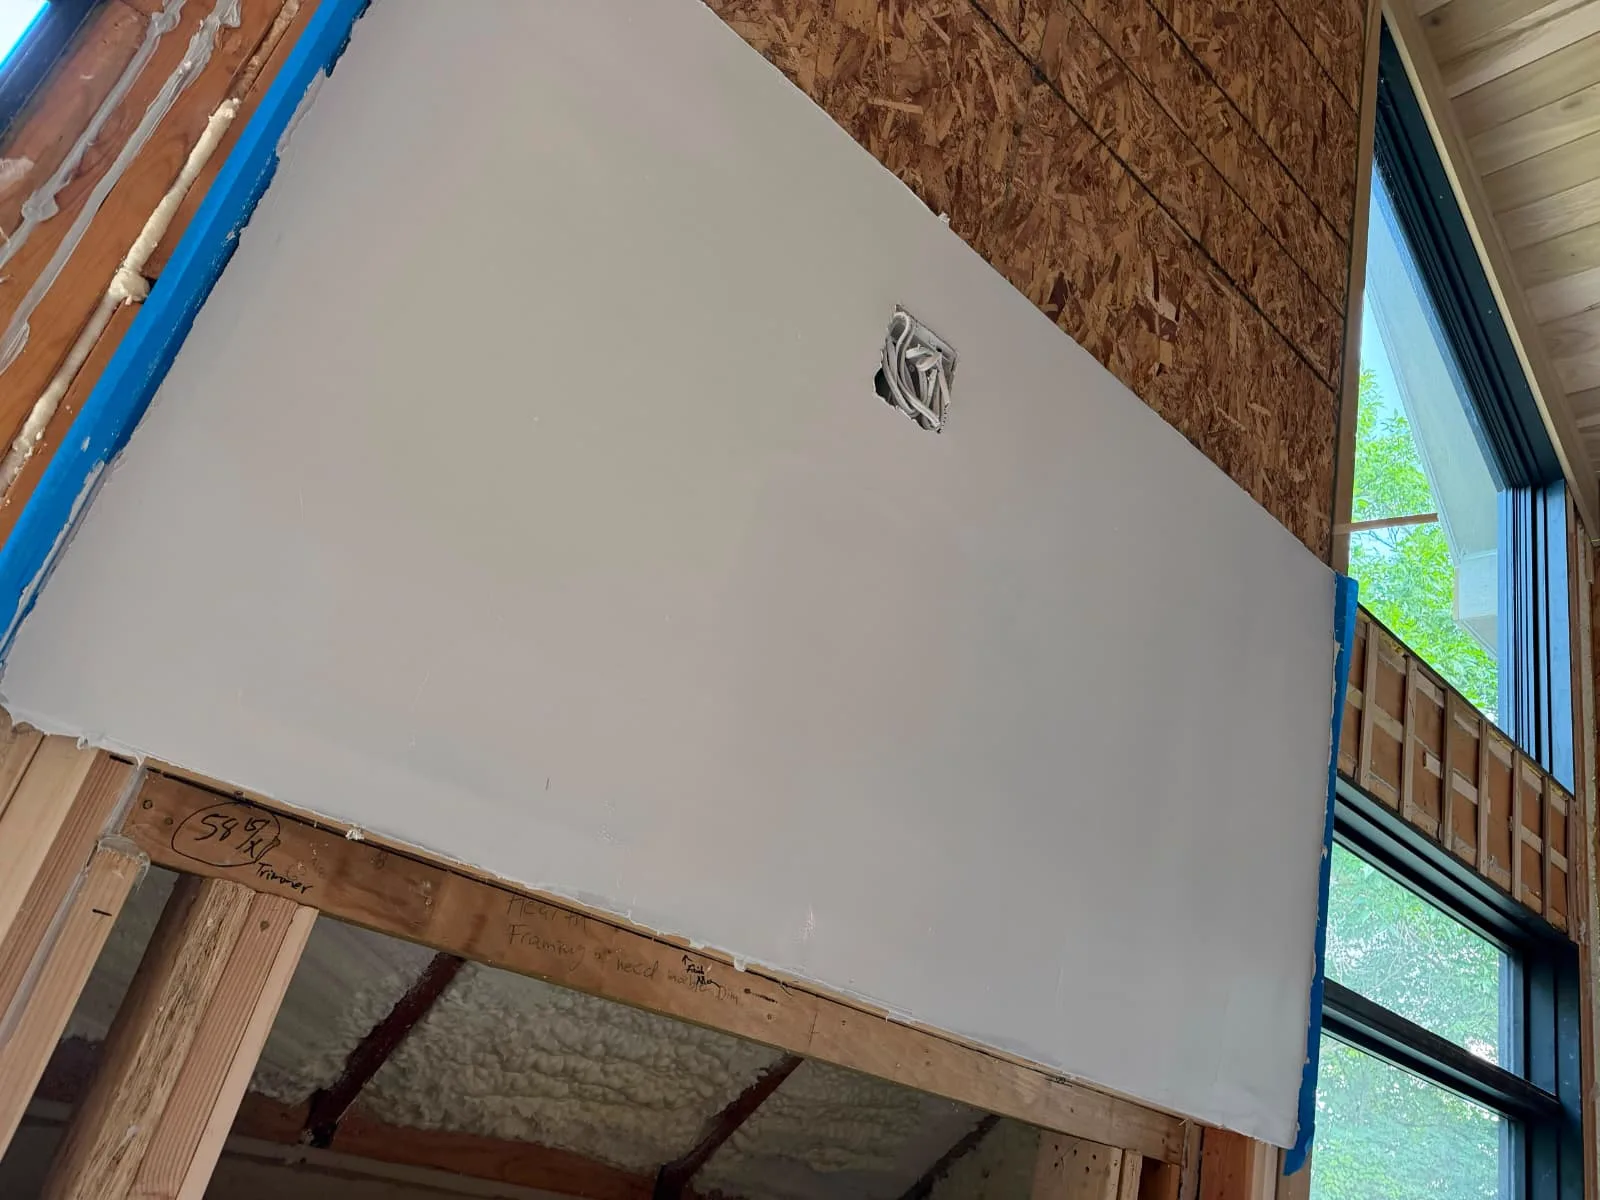
Board going up over framing and foam

Talk to the crew

Tell us what the job is